For a quick answer, plan about 4.5 square feet for each person dancing, and expect roughly half of your guests to be on the floor at the same time. For 100 guests, that means about 50 dancers and 225 square feet, or a 15 × 15 ft floor. The right answer to what size dance floor do you need also depends on your crowd, your music, and your room, but this math gives you a dependable starting point.
Barnes Farmhouse Tables is adding dance floor rentals for the 2027 season in three finishes: wood, white, and checkered. They are rented by the piece, so the floor can be sized to your guest list instead of a one-size package. Use this guide to find your starting size, then confirm it with your venue and your DJ or band.
Dance Floor Size Chart for 50 to 300 Guests
The chart starts from your total guest count. “About half dancing” is a good default for most wedding receptions. Use the lighter column when you expect a quieter crowd or plan only a first dance and a few songs. Every size rounds up, because a floor that is slightly too small feels crowded long before one that is slightly too big feels empty.
About 113 sq ft
12 × 12 ft floor
About 225 sq ft
15 × 15 ft floor
About 338 sq ft
18 × 21 ft floor
About 450 sq ft
21 × 24 ft floor
| Guests | Dancing at once (about half) | Floor area | Suggested size | Lighter crowd (about a third) |
|---|---|---|---|---|
| 50 | 25 | 113 sq ft | 12 × 12 ft | 9 × 9 ft |
| 75 | 38 | 171 sq ft | 12 × 15 ft | 12 × 12 ft |
| 100 | 50 | 225 sq ft | 15 × 15 ft | 12 × 15 ft |
| 125 | 63 | 284 sq ft | 18 × 18 ft | 15 × 15 ft |
| 150 | 75 | 338 sq ft | 18 × 21 ft | 15 × 15 ft |
| 200 | 100 | 450 sq ft | 21 × 24 ft | 18 × 18 ft |
| 250 | 125 | 563 sq ft | 24 × 24 ft | 18 × 21 ft |
| 300 | 150 | 675 sq ft | 24 × 30 ft | 21 × 24 ft |
Sizes are shown in 3-foot steps because most portable dance floors are built from square panels, commonly 3 feet on a side, that lock together, so the finished floor grows in even increments. A rectangle such as 12 × 15 ft can fit a room better than a square of similar area. Published charts vary a little: some planners size closer to 40 percent of guests dancing, which lands a size or two smaller at 150 guests and up. If you are between two sizes, the crowd you expect should decide it.
How Many People Fit on a Dance Floor?
If your venue or tent already limits the floor size, work backward. Divide the floor’s square footage by 4.5 to see how many people can dance at once, then double it for the guest count that floor comfortably serves when about half are dancing.
| Floor size | Square feet | Dancing at once | Works for about |
|---|---|---|---|
| 12 × 12 ft | 144 | 32 | 60–65 guests |
| 15 × 15 ft | 225 | 50 | 100 guests |
| 16 × 16 ft | 256 | 56 | 110–115 guests |
| 18 × 18 ft | 324 | 72 | 140–145 guests |
| 20 × 20 ft | 400 | 88 | 175 guests |
| 24 × 24 ft | 576 | 128 | 250–255 guests |
How the Math Works
You can run the numbers for any guest count in three steps:
- Estimate how many guests will dance at the same time. Not everyone dances at once. Some guests are at the bar, some are talking at their tables, and some step outside. About half is a reliable default; a third works for a quieter crowd.
- Multiply by 4.5 square feet. That is roughly the space one person needs to dance comfortably without bumping into the people around them.
- Round up to a floor size. Pick the smallest size in the chart that covers your total, then check that it fits the room with space left around it.
For example, 150 guests with about half dancing gives 75 dancers. Multiply 75 by 4.5 and you get about 338 square feet. An 18 × 18 ft floor (324 sq ft) falls just short, so the next step up, 18 × 21 ft, is the starting size.
What Changes the Answer
Your crowd
You know your guests better than any chart. A group of college friends who will be on the floor from the first song needs more room than a family-heavy guest list that dances mostly during the first dance and the last song. If you expect most of your guests to dance, size up one step. If dancing is a small part of the night, the lighter column is usually enough. Plan extra room for circle dances such as the hora, where a large ring of guests moves together and needs space to turn safely.
Your music
The chart covers the space people dance on. A DJ table and speakers, or a full band, need their own space beside the floor. Ask your DJ or band how much room they need and add it to your floor plan separately. A live band often draws more guests up at once than a DJ, so some planners add 5 to 10 percent to the floor estimate when a band is booked.
Your timeline
If the plan is a first dance, a parent dance, and an hour of open dancing, the chart works as written. If dancing is the main event for several hours, lean toward the larger size. If you are only planning a first dance, a smaller floor that frames the couple can look better than a large empty one.
Your venue
Barns, tents, lawns, and ballrooms all handle dance floors differently. Some venues already have a hard floor suitable for dancing; others need a floor laid over grass, gravel, or uneven boards. Ask your venue what surface the floor will sit on, whether they have a required size or placement, and how much room they want left around it.
Where the Dance Floor Fits in Your Layout
Plan the dance floor and the guest tables together. The floor usually sits near the couple’s table or the center of the room so toasts and first dances are easy to see, with guest tables around it. Leave a clear walkway between the floor and the nearest tables so guests and servers can pass without cutting across dancers.
If you are still working out how many tables your room needs, start with our wedding table-count and layout guide, then mark the dance floor on the same scaled plan. Keep the bar a short walk from the floor rather than right at its edge, so the line for drinks does not spill into the dancing.
Planning the whole reception room?
Settle the table count first, then place the dance floor. Both answers come from the same floor plan.
Choosing a Finish: Wood, White, or Checkered
Size comes first, but the finish changes how the whole room reads. Our three launch finishes cover the looks couples ask about most:
- Wood dance floor: a warm wood look that fits barn, rustic, and garden receptions and sits naturally beside farmhouse tables.
- White dance floor: a clean, bright surface for modern and classic receptions, and a strong backdrop for first-dance photos.
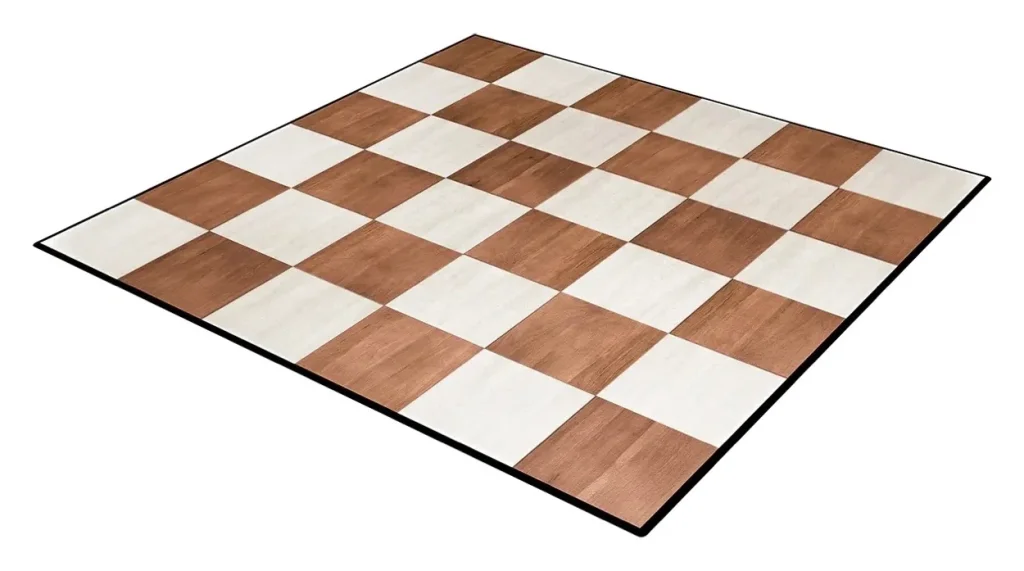
- Checkered dance floor: a wood and white checkerboard that turns the floor itself into part of the decor.
New for 2027: Barnes dance floors
All three finishes are rented by the piece, so the floor is built to the size your guest count needs. Add a finish to your wishlist with your event date and we will include it in your quote.
Questions to Ask Your Venue Before You Book
- Is a dance floor required, or already provided? Some venues include one; others require one over grass or certain flooring.
- What surface will the floor sit on? Lawn, gravel, barn boards, and tent flooring are each a different conversation.
- Is there a preferred spot? Ask about outlets for the DJ or band, exits, columns, and anything fixed in the room.
- How much clearance do they want? Get the walkway space around the floor in writing before you size it.
- When can rentals arrive and leave? Confirm delivery and pickup windows so the floor fits the venue’s schedule.
Frequently Asked Questions
What size dance floor do I need for 100 guests?
Start with a 15 × 15 ft floor, about 225 square feet. That assumes about half of your guests dance at the same time. If you expect a quieter crowd, 12 × 15 ft is usually enough; if you expect nearly everyone to dance, size up one step.
How many people fit on a 20 × 20 dance floor?
A 20 × 20 ft floor is 400 square feet, which fits about 88 people dancing at once at 4.5 square feet each. With about half of your guests dancing, that serves a wedding of roughly 175 guests.
How much space does each dancer need?
About 4.5 square feet per person is the common planning number. Less than that feels crowded; much more than that makes a floor look empty and can make guests less likely to join in.
Is a bigger dance floor always better?
No. A floor that is too large for the number of dancers looks sparse in photos and can feel awkward to step onto. A slightly snug floor feels lively. Size to your realistic crowd, not your full guest count.
Do I need a dance floor if my venue has a hard floor?
Not always. A dance floor still defines the dancing area, protects the venue’s own floor, and can add to the look of the room, but on a smooth, level indoor floor it is often a style choice. Outdoors, on grass or gravel, or in a tent, a dance floor is usually needed for safe, comfortable dancing. Ask your venue what it recommends.
When can I book a Barnes dance floor?
Our dance floors launch for the 2027 season. Add the finish you like to your wishlist, include your event date and guest count, and we will reply with availability and a quote, including the size and number of pieces your floor needs.
Next Steps
Settle your guest count, choose a starting size from the chart, and mark the floor on your venue’s floor plan alongside your tables, bar, and music. For timing, see our guide to the 6–9 month booking window and the Lancaster County wedding rental checklist. General questions about delivery and reservations are covered on our FAQ page.