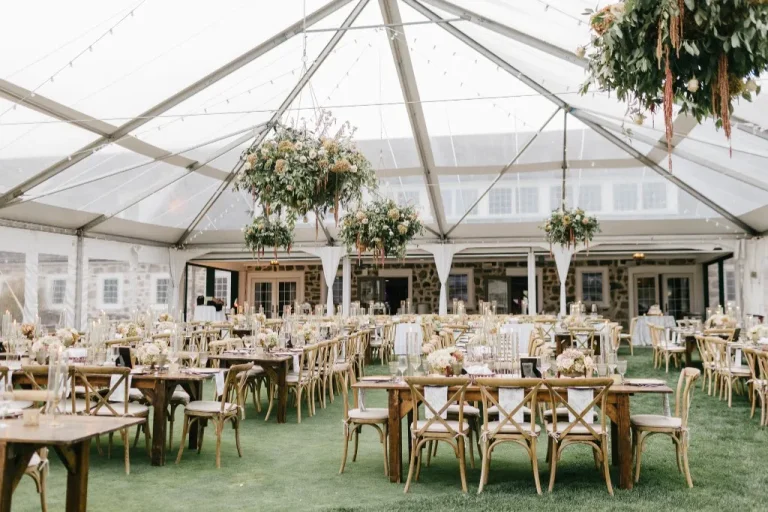
For a quick answer, divide your guest count by 8 for a comfortable table plan or by 10 for a tighter maximum plan, then round up. That means 100 guests usually begin with 13 tables at eight per table or 10 tables at ten per table. The exact answer to how many tables do you need for a wedding changes with table shape, place settings, meal service, aisles, and the venue floor plan, but this calculation gives you a dependable first draft.
Use the estimator below to choose a real table from our collection, compare eight- and ten-seat plans, and add the exact quantity only when you are ready. It also gives you a chair baseline and an optional sweetheart table. If you would rather look before calculating, start with our table rental collection.
Table & Seating Estimator
Get a practical starting point for your reception layout. Final quantities may change with your floor plan, place settings, and venue requirements.
Your starting estimate
- Guest tables
- 13
- Chair baseline
- 100
- Sweetheart tables
- 0
- Estimated table-only subtotal
- $845.00
Chair count is a planning baseline; choose your preferred chair style separately.
Quick planning reference
- Comfortable plan: divide guests by 8 and round up.
- Maximum plan: divide guests by 10 and round up.
- Start with one chair per guest, then confirm vendor and venue needs.
8 Foot Dining Table $65 60″ Round Table $8 5 Foot Sweetheart Table $55
Wedding Table Chart for 50 to 200 Guests
The chart applies the same two planning modes as the estimator. “Comfortable” seats eight guests per table. “Maximum” seats ten. Every result rounds up because a partial table still requires a full table. These counts cover dinner guest tables only; add the couple’s table and functional tables separately.
7 tables at 8 each
5 tables at 10 each
13 tables at 8 each
10 tables at 10 each
19 tables at 8 each
15 tables at 10 each
25 tables at 8 each
20 tables at 10 each
| Guests | At 8 per table | At 10 per table | Chair baseline |
|---|---|---|---|
| 50 | 7 tables | 5 tables | 50 chairs |
| 75 | 10 tables | 8 tables | 75 chairs |
| 100 | 13 tables | 10 tables | 100 chairs |
| 125 | 16 tables | 13 tables | 125 chairs |
| 150 | 19 tables | 15 tables | 150 chairs |
| 200 | 25 tables | 20 tables | 200 chairs |
These numbers are deliberately simple. They do not assume that every table can physically fit in your room, that all seats have equal clearance, or that ten settings will work with your centerpieces and meal style. Use the chart to start a conversation with your venue and caterer—not to replace a scaled floor plan.
Should You Plan for 8 or 10 Guests per Table?
Both our 8 Foot Dining Table and 60-inch Round Table support an 8–10 guest range. Eight is the more forgiving planning number. It gives each place setting more room and makes it easier to accommodate centerpieces, shared serving pieces, chair backs, and guests entering or leaving their seats. Ten uses fewer tables and can help a larger guest list fit, but it is the maximum planning mode—not automatically the best choice.
Choose eight when you expect family-style platters, wider place settings, substantial floral designs, or guests who would benefit from easier movement. Consider ten only after your venue or caterer confirms that the table dimensions, place settings, service approach, and chair style work together. A spreadsheet can tell you that ten chairs fit around a table; the room plan tells you whether servers and guests can move between those tables.
Still deciding between 8 and 10?
Compare both totals in the calculator before choosing a layout. Nothing is added to your wishlist until you use the estimator’s Add Estimate button.
Farmhouse Tables vs. Round Tables
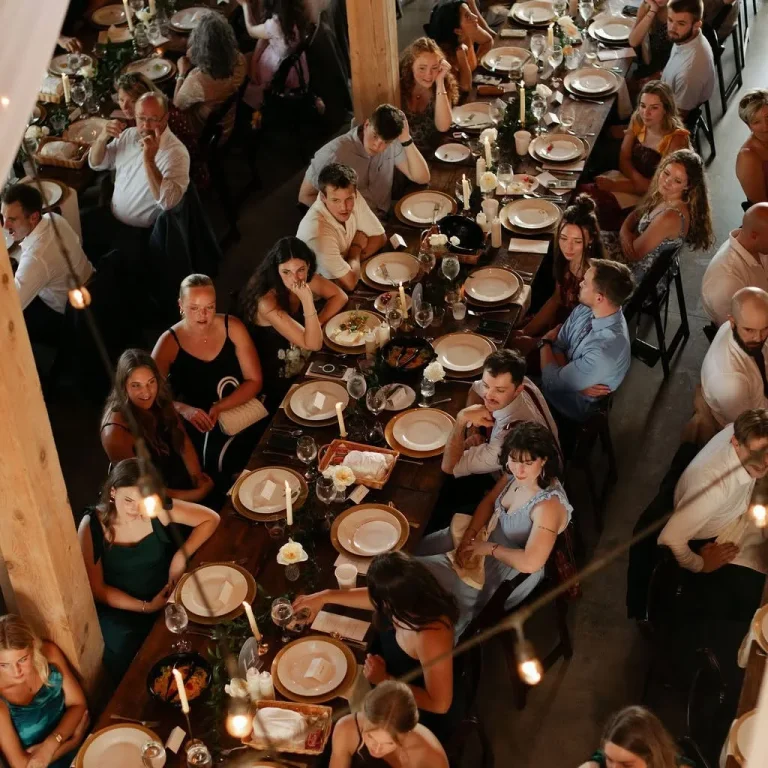
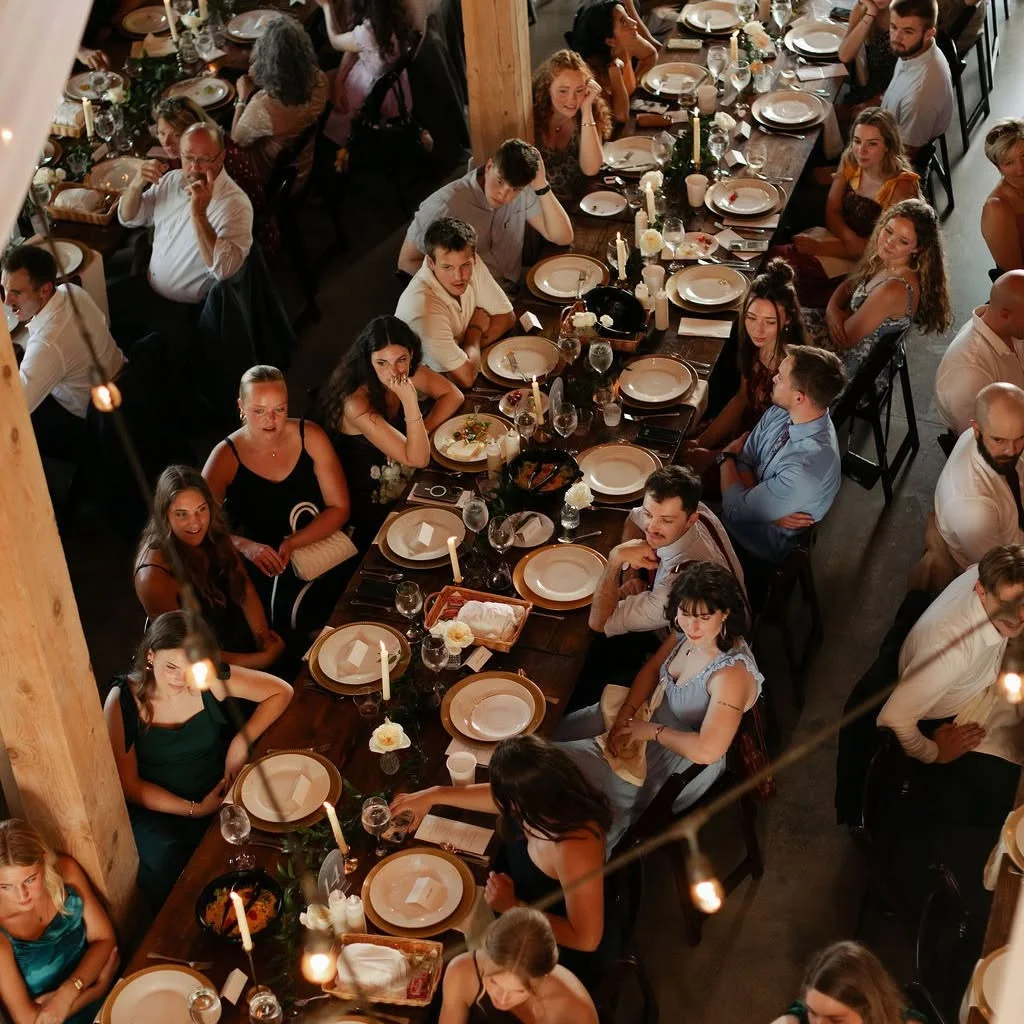
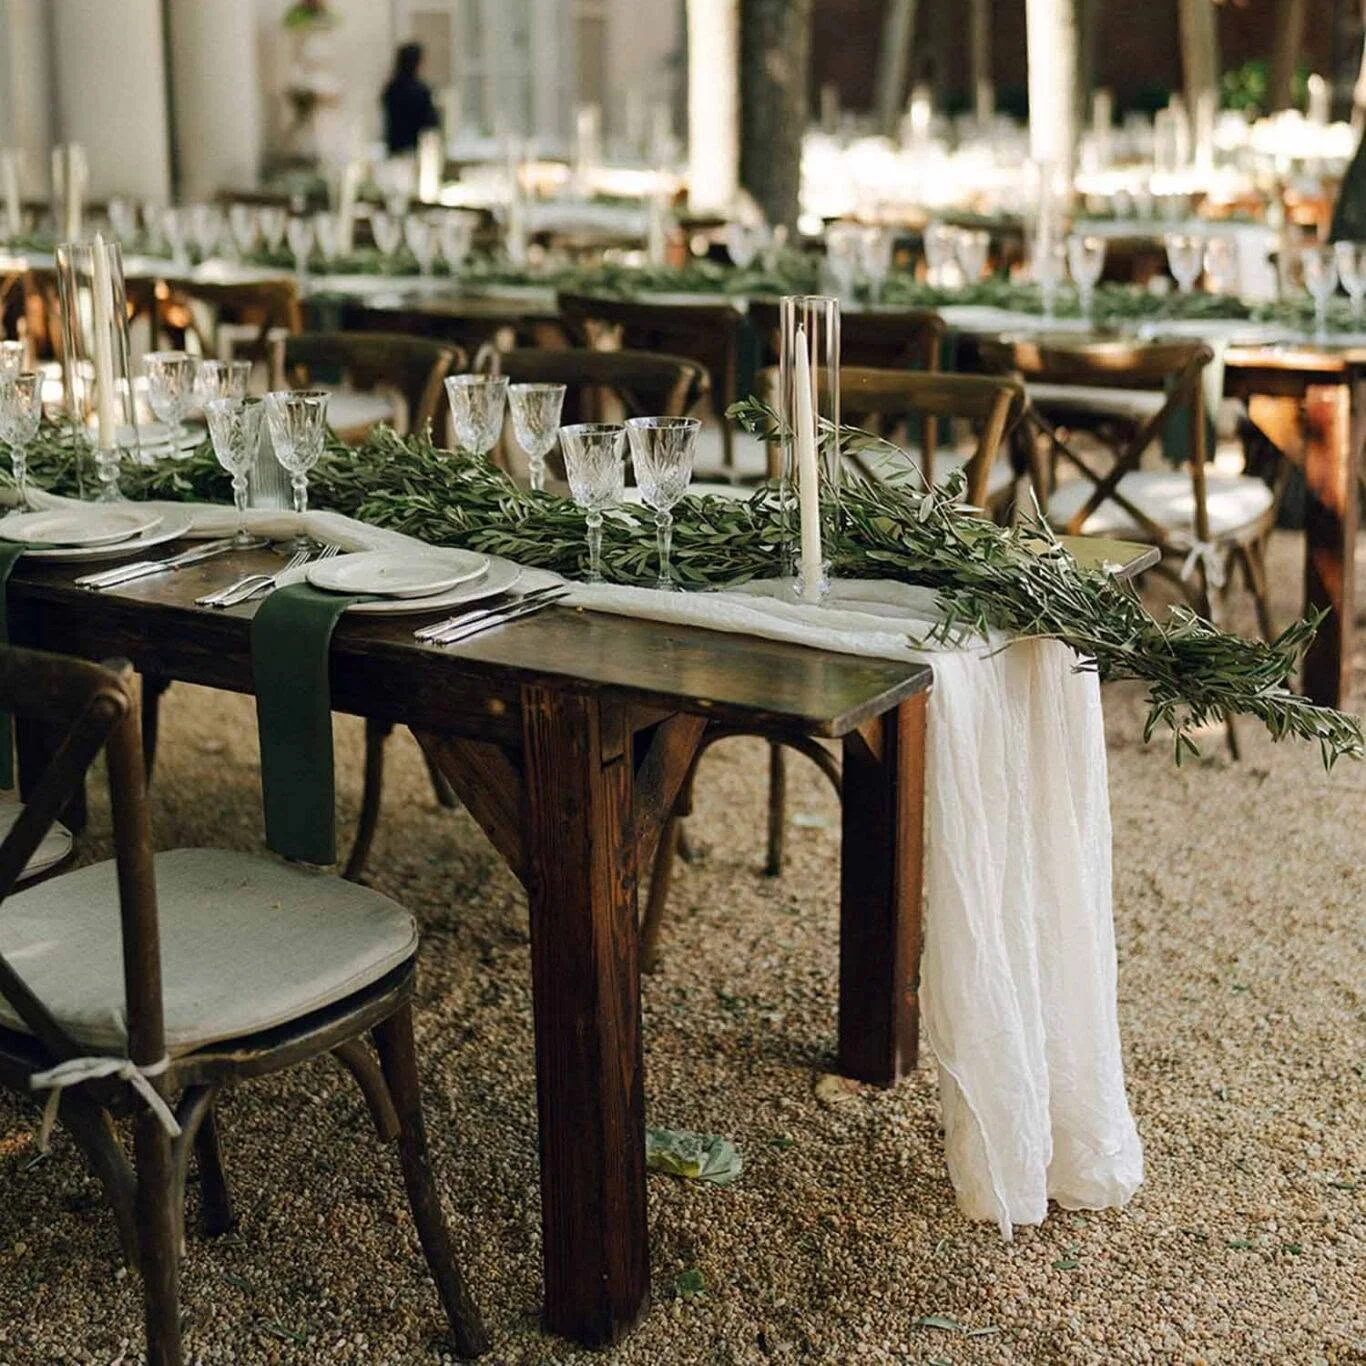
Capacity alone does not decide the room. Long farmhouse tables create strong lines and a communal feeling; rounds create smaller conversation groups and can be easier to distribute through some floor plans. You can also mix them when the venue shape or guest groups call for it.
8-foot farmhouse tables
- Seat 8–10 guests.
- Work as individual tables or aligned into long rows.
- Make the handcrafted wood part of the room’s design.
- Suit communal, family-style, barn, tented, and estate layouts.
60-inch round tables
- Seat 8–10 guests.
- Create defined conversation groups.
- Can distribute naturally around columns or room edges.
- Suit classic reception plans and mixed-table layouts.
For a closer look at materials, capacity, and styling, visit our 8-foot farmhouse table guide. When the couple wants a distinct focal point rather than sitting within a head table, a two-seat sweetheart table can be added without changing the guest-table calculation.
Sample Layouts for 75, 125, and 200 Guests
75 guests: an intimate farmhouse plan
Start with 10 farmhouse tables at eight guests each or 8 tables at up to ten. The extra seats in either rounded-up plan are useful for keeping households together instead of forcing every table to its maximum. Add one sweetheart table only if the couple will not sit at a guest or head table. Ask the venue to show where the aisle, dance floor, bar, and service path sit before deciding whether the farm tables should stand alone or connect visually in rows.
125 guests: a mixed layout option
The starting math is 16 tables at eight or 13 at up to ten. A mixed plan can use farmhouse tables as visual anchors and rounds where the room geometry benefits from them, but do not mix capacities casually. Make a seat-by-seat list for each table type, then total it against the RSVP count. This is also the point where a separate cocktail-hour collection becomes useful: reception seats do not create standing surfaces near the bar or welcome area.
200 guests: prioritize circulation
Begin with 25 tables at eight or 20 at up to ten. At this scale, the five-table difference is meaningful, but squeezing every table to ten can create a different problem if chairs, servers, and guests cannot pass comfortably. Ask for a scaled plan showing exits, columns, catering stations, dance floor, and access routes. If that plan cannot support the count, adjust the seating approach with the venue and caterer rather than assuming the room will stretch.
Do Not Forget Functional Tables
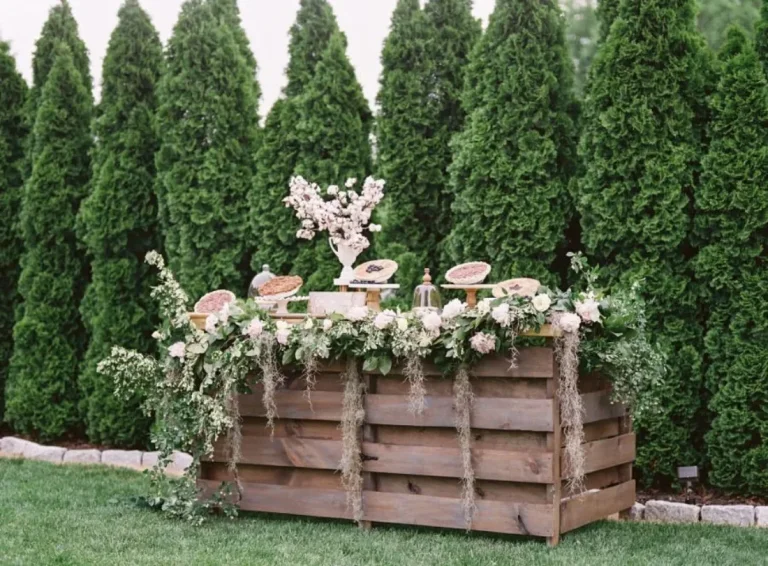
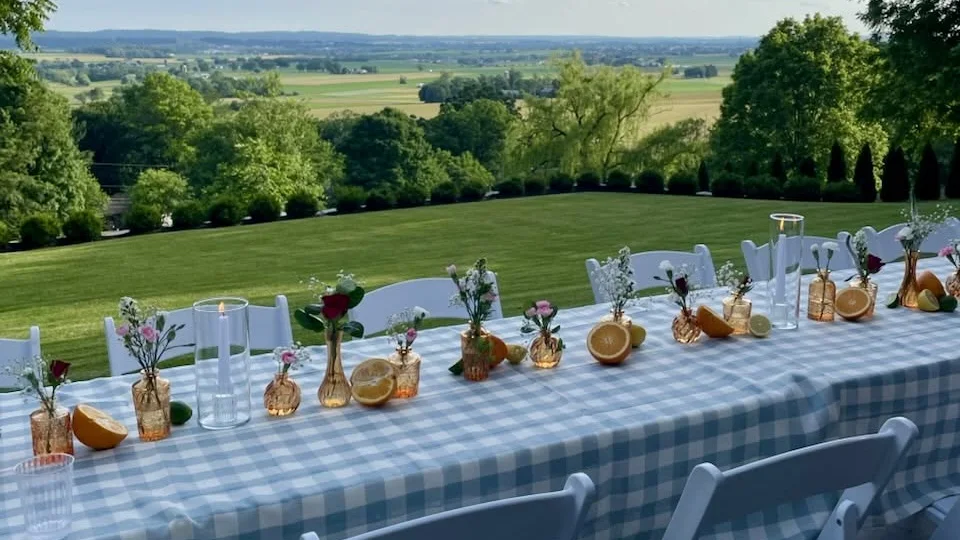
Dinner tables are only one part of the count. Walk through the event from arrival to departure and list every surface with a job. Depending on your plans, that may include a sweetheart or head table, guest-book or welcome table, escort-card display, gifts and cards, cake or dessert display, catering or beverage stations, and high-top surfaces during cocktail hour. Some vendors bring their own work tables; others expect the couple or venue to provide them. Ask instead of guessing.
| Function | Question to settle | Who confirms it? |
|---|---|---|
| Couple or wedding party | Sweetheart, head table, or seats among guests? | Couple and planner |
| Welcome and cards | One combined station or separate surfaces? | Venue and planner |
| Cake, dessert, or favors | What dimensions and access does the vendor need? | Caterer or dessert vendor |
| Cocktail hour | Where can guests set drinks while standing? | Venue and bar team |
| Catering and beverage service | Which service tables are already supplied? | Caterer and venue |
Build the room in stages
First settle guest tables. Next choose reception and ceremony seating. Then add the functional and cocktail-hour pieces your vendors confirm they need. Browsing by category keeps that sequence clear without sending you to an empty wishlist.
Ceremony and Reception Chair Logistics
For the reception, start with one chair per seated guest and account separately for the couple if they are not included in the guest count. Browse the full seating collection or review the look of our cross back chairs. The estimator’s chair number is a baseline, not a chair-style selection and not a complete logistics plan.
The ceremony is a separate question. If the ceremony and reception use different spaces at the same time, you may need a second seating set. If one set could move, ask the venue who is responsible, how much transition time exists, and whether moving chairs is allowed; do not assume a room flip or setup service is included. For a different ceremony feel, compare handcrafted ceremony benches. Our related chair-count guide also explains the tradeoffs between chair styles and benches.
Venue and Caterer Checklist Before You Finalize
- Get a scaled floor plan. Mark exits, columns, fixed features, dance floor, bar, catering stations, and required clear paths.
- Confirm what the venue includes. Ask for table shapes, dimensions, quantities, chair styles, and any restrictions in writing.
- Ask the caterer about place settings. Plated, buffet, and family-style meals use tabletops and service paths differently.
- Confirm the practical capacity. Ask whether eight or ten settings work with your chosen chairs, centerpieces, glassware, and serving pieces.
- List vendor surfaces. Confirm which tables are supplied for catering, cake, gifts, entertainment, and beverage service.
- Plan ceremony seating separately. Document whether chairs move, remain in place, or are replaced by benches.
- Review access and timing. Ask what the venue requires for rental arrival, placement, and removal without assuming those services are included.
- Reconcile the final list. Compare table seats, chair count, RSVPs, vendor needs, and floor-plan labels before requesting a quote.
If your venue is local, our Lancaster event rental guide adds regional context. For sequencing beyond the floor plan, use the Lancaster County wedding rental checklist and our guide to the 6–9 month booking window. General process questions are also covered on the FAQ page.
Frequently Asked Questions
Which guest count should I enter in the estimator?
Enter the number of people who need seats at the guest tables, using the same definition throughout your plan. Start with your current invited or expected count, then revise the estimate when RSVPs are clearer. Ask your planner or caterer whether children, vendors, and the wedding party will sit at the same table types or in separate areas. Do not quietly add those groups to one document and omit them from another; label each group so the table count, meal count, and seating chart can be reconciled before the order is finalized.
How many tables do you need for 100 wedding guests?
Use 13 tables for a comfortable eight-person plan or 10 tables at the ten-person maximum. Round up, then add any sweetheart, head, display, dessert, or service tables separately. Confirm the final arrangement against a scaled venue plan.
Can ten guests really sit at an 8-foot or 60-inch table?
Both the 8-foot farmhouse table and 60-inch round table support an 8–10 guest range. Ten is the maximum planning mode. Whether it is right for your wedding depends on place settings, centerpieces, meal service, chair style, and required clearance.
Does the estimator total include chairs and delivery?
No. The subtotal covers the selected guest tables and optional sweetheart table only. Chairs, delivery, setup, taxes, and other rentals are excluded. Use the result as a table-only planning subtotal.
Should the couple be included in the guest count?
Use one consistent definition. If your entered count includes the couple, the guest-table capacity includes their two seats unless you select a separate sweetheart table. If your RSVP total excludes them, add their seating separately.
When should I open the wishlist?
Use the estimator first and choose Add Estimate so the exact table type and quantity are saved. It then reveals a direct review link. If you already completed that step, you can return to your saved wishlist; first-time readers should calculate or browse the inventory before going there.
Turn the Estimate Into a Floor Plan
Your best next step is not to guess at a complete order. Return to the estimator, compare eight and ten seats, choose the table type that fits your design, and save the exact result. Then browse tables and seating while your venue and caterer confirm the room details. That staged process produces a more useful wishlist than adding random pieces before the quantities are known.
Start with the table count
Calculate the guest-table quantity, then explore the handcrafted collection. The estimator will reveal wishlist review only after it adds your exact result.