A useful wedding reception rental checklist begins with spaces, not products. Divide the event into the places guests will arrive, sit, eat, order a drink, take a break, and move between activities. Then assign furniture and finishing pieces to each zone. This room-by-room approach keeps the wishlist tied to the floor plan and makes gaps easier to spot.
Use the sequence below as a planning framework. It is not a fixed package: every venue layout, guest count, and service plan changes the quantities. When the first draft is ready, add the preferred pieces to one wishlist so pricing, availability, delivery, and setup details can be confirmed.
1. Arrival and Welcome Area
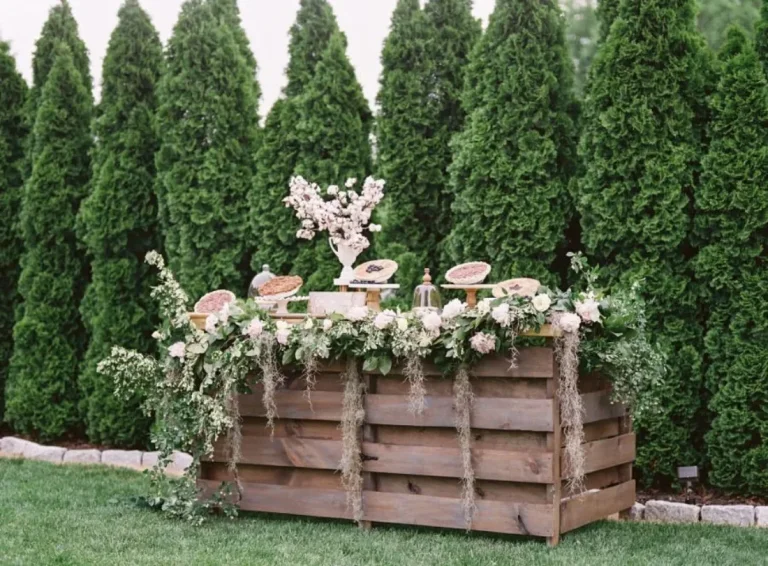
Map the first place guests will pause. A welcome sign, seating chart, guest book, cards, gifts, or escort cards may each need a surface. Keep the entrance clear and decide which functions can share one display. The display collection is the most direct place to compare carts, walls, doors, and other presentation pieces.
Ask the venue where guest traffic enters and whether that path changes if the ceremony and reception share a site. A display that works in an open foyer may obstruct a narrow doorway. Record the selected location on the floor plan before adding a display to the wishlist.
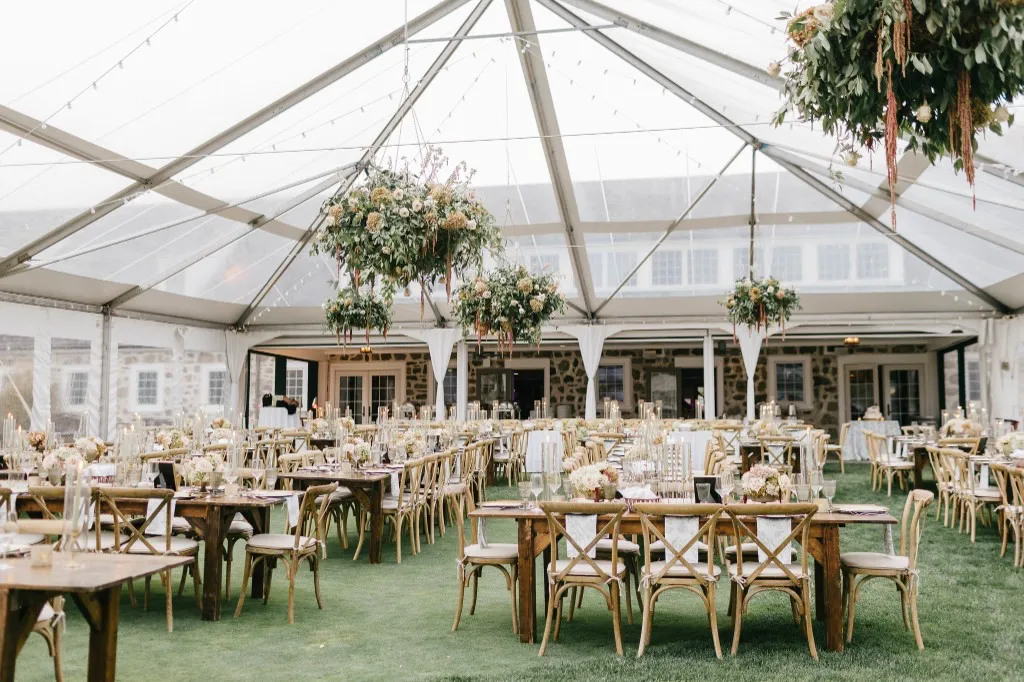
2. Guest Tables and Chairs
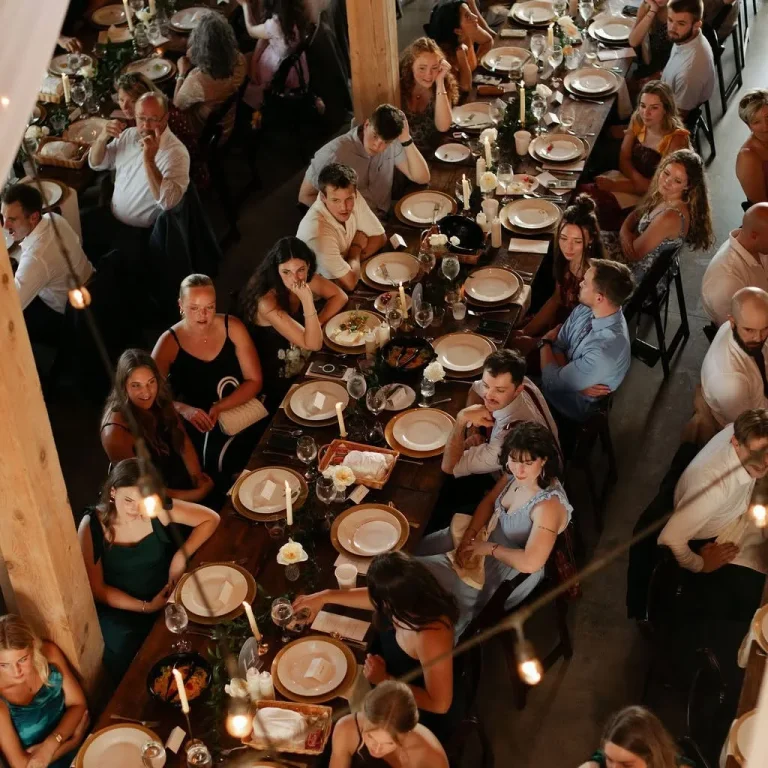
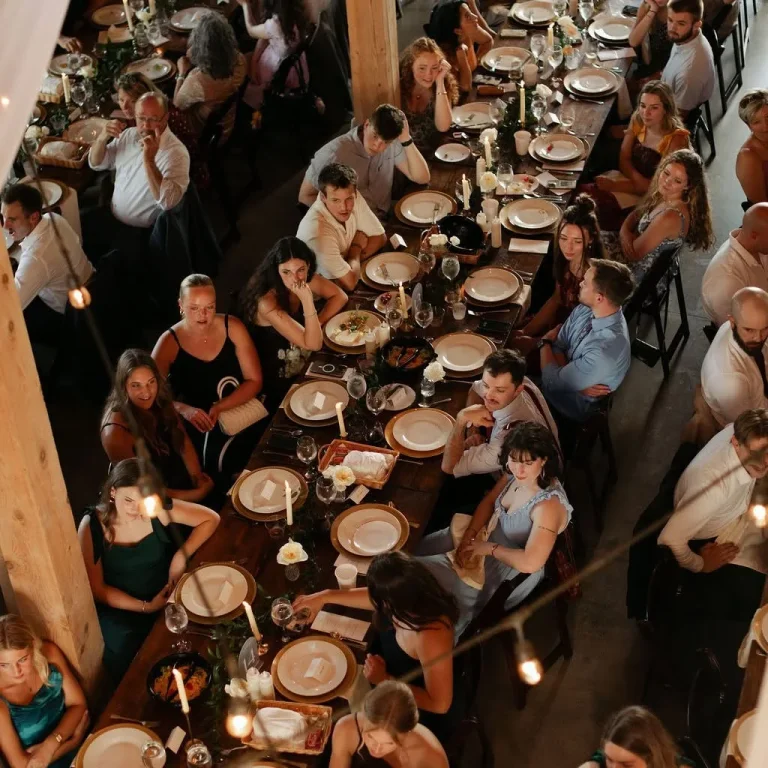
The seated headcount drives the largest quantities. Barnes Farmhouse Tables lists 8-foot dining tables that seat 8 to 10 guests. Use the more detailed wedding table quantity and layout guide for the arithmetic, then return to the room plan for practical spacing.
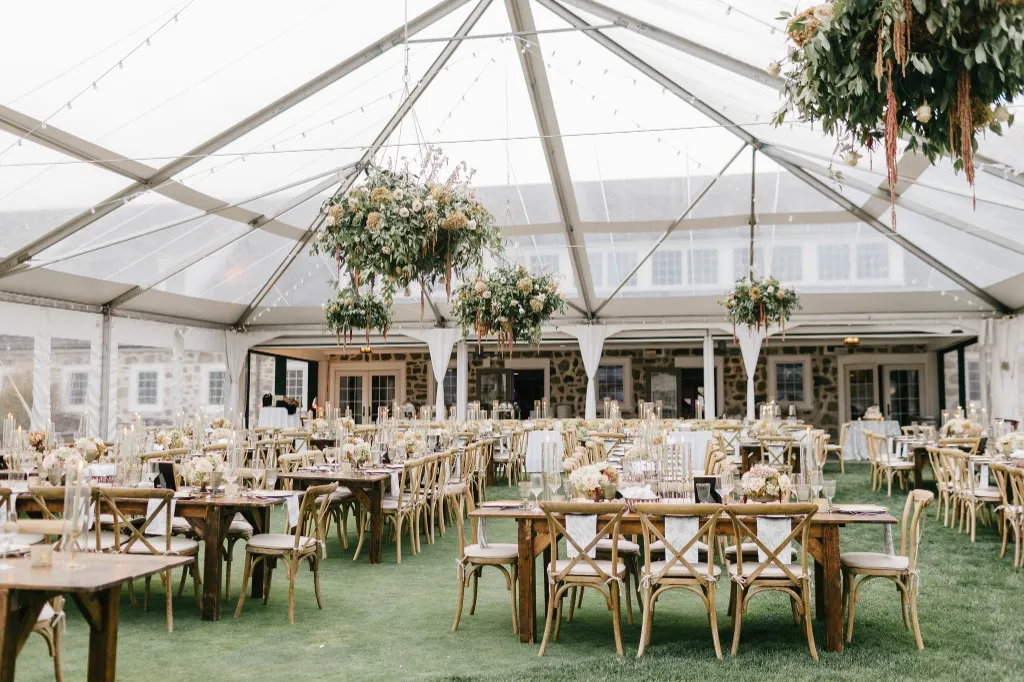
Compare the table collection and six chair styles together. Chair width, table shape, place settings, centerpieces, and meal service affect the real layout. Confirm aisle, exit, accessibility, catering, and dance-floor clearances with the venue rather than treating a sample count as a scaled plan.
3. Couple’s Table or Head-Table Area
Decide whether the couple will sit at a two-seat sweetheart table, within a head table, or among guests. That choice changes both the furniture list and the visual center of the room. Review the sweetheart table details if a separate two-person focal table fits the plan.
Account for chairs, backdrop or display pieces, floral placement, and the route between this area and the dance floor. If attendants will sit nearby, list those seats separately so they are not accidentally counted twice among guest tables.
4. Bar and Cocktail-Service Zone
Place the service bar where the venue and beverage team approve it, then plan standing surfaces around guest flow rather than directly in the ordering line. The bar collection includes service bars, bar-height gathering tables, and whiskey barrels that can support distinct parts of this zone.
Confirm who supplies refrigeration, glassware, water, waste containers, linens, and service equipment. Those operational pieces may come from the venue or caterer, not the furniture rental list. Record the answer beside the bar location.
5. Lounge and Conversation Area
Define a purpose and boundary for the lounge on the floor plan. It might provide seating near cocktail hour, a quieter conversation area beside the reception, or a place for guests who want a break from dining and dancing. Start with the lounge collection and plan one grouping rather than scattering unrelated chairs around the room.
Count seats, side or coffee tables, and any pillows as separate selections. Keep the grouping outside required aisles and confirm that the floor surface can support the selected furniture.
6. Tabletop Pieces, Displays, and Décor
Once the furniture plan is stable, add the smaller pieces. Browse tabletop rentals for chargers, cake stands, and candleholders; use décor for finishing details. Quantities should follow the real table count and styling plan, not an early guest estimate.
Make a separate note for anything supplied by the caterer, florist, venue, or couple. This avoids assuming that a photographed place setting or floral arrangement is included with a furniture rental.
7. Delivery and Setup Questions
Finish the checklist with the event address, date, venue access window, loading instructions, floor level, and approved setup time. Barnes Farmhouse Tables offers delivery and pickup across Pennsylvania, Maryland, and Virginia, with delivery minimums that vary by distance from Lititz. Table setup is included in the delivery fee; chair setup is available for an additional charge.
A signed contract and 25% deposit confirm a reservation after availability is verified. Put uncertain quantities or layout questions in the wishlist notes so they can be reviewed before the plan is treated as final.
Turn the Room Plan into One Wishlist
Review the room in order: entrance, guest seating, couple’s table, bar, lounge, displays, and tabletop details. Check that every selected piece has a location and purpose. Then browse the full rental inventory, add the draft quantities, and request a quote. The wishlist is the starting point for confirming the event-specific details, not a guarantee that a date or quantity is available.