A wedding table and chair layout is easier to evaluate when you can point to the exact line, gap, or transition that needs attention. This photo guide focuses on what the images reveal: table direction, chair access, place-setting depth, movement between rows, and the relationship between furniture and the surrounding space.
This is a visual companion to the separate table quantity and layout calculator. Use that guide for guest-count math. Use the photos below to prepare better questions for the venue, caterer, planner, and rental team before anyone approves a floor plan.
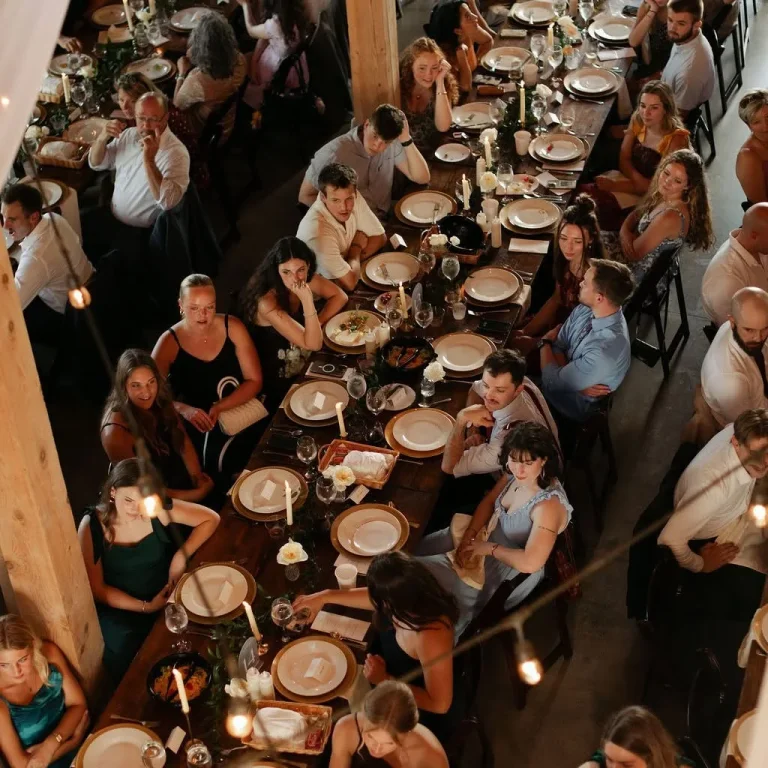
Overhead View: Read the Whole Room First
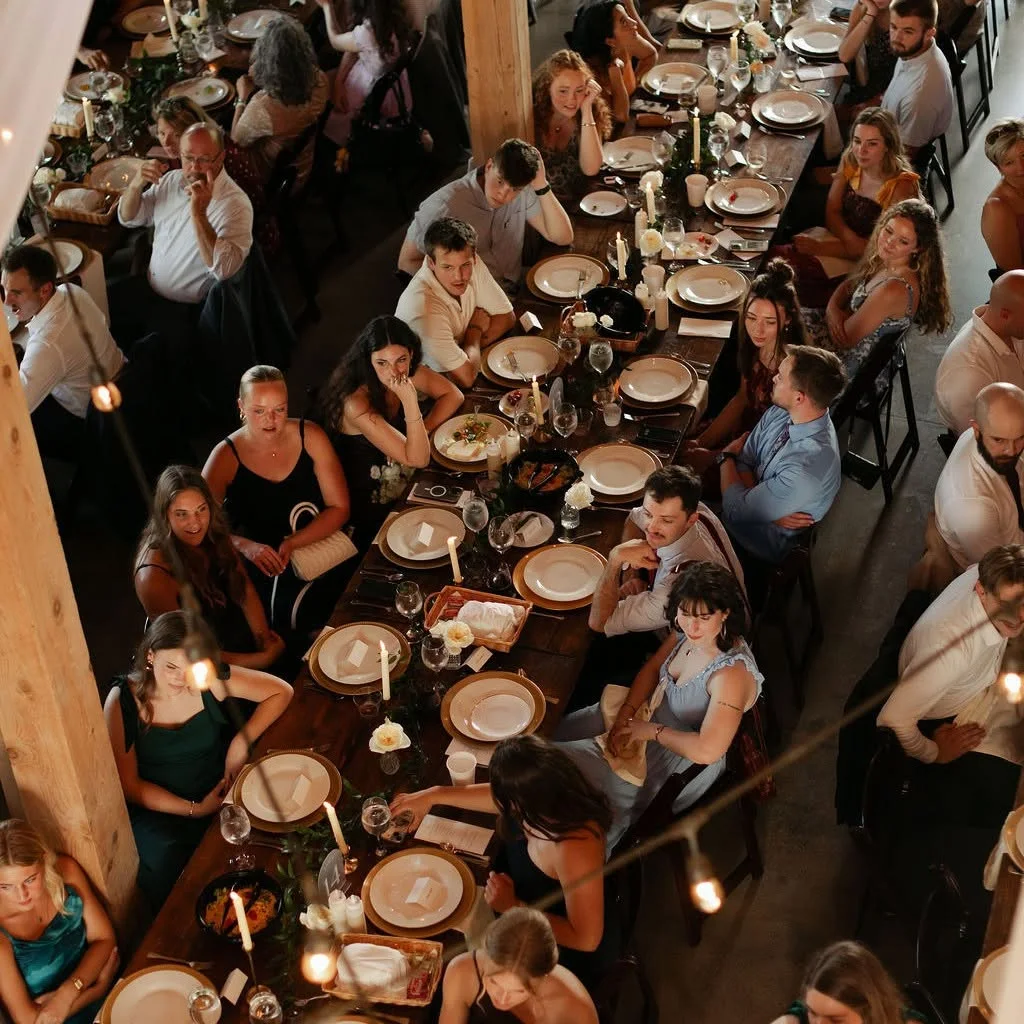
Begin at the perimeter and work inward. Identify doors, exits, columns, catering access, and the route guests use to reach their seats. Then follow the table rows. Long parallel lines create a clear visual structure, but the empty space between those lines is operational space for chairs, guests, and service.
Notice that an occupied chair extends farther from the table than an empty chair tucked tightly underneath it. A floor plan based only on tabletop dimensions can miss that difference. Ask whether the venue’s plan shows chairs in their in-use position and whether the service team has reviewed the same version.
Long Outdoor Table: Check Both Ends and Both Sides
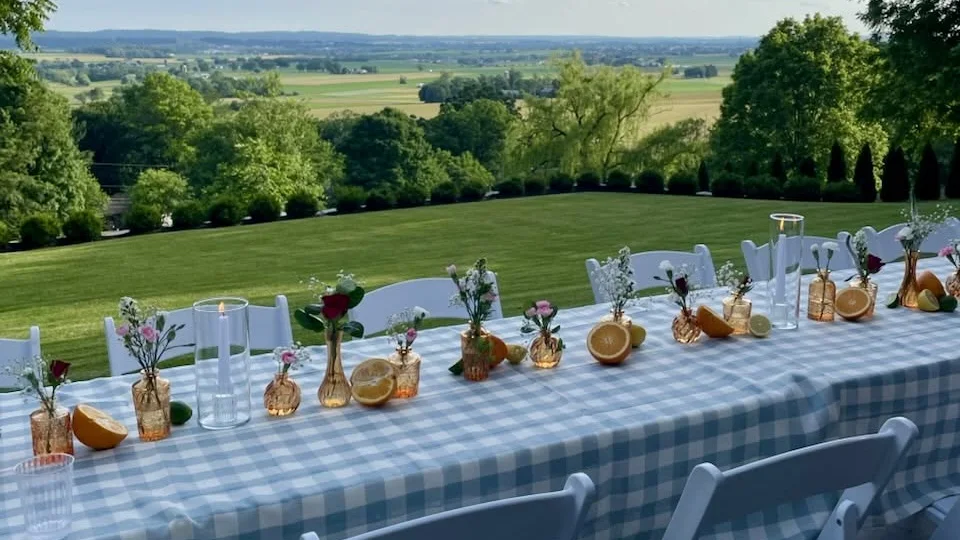
When rectangular tables align into one long run, inspect the full length rather than only one place setting. Guests need a practical way to reach interior seats, and servers need a route that does not depend on squeezing behind every occupied chair.
For outdoor plans, also ask who evaluates slope, drainage, wind exposure, and the final tent or patio boundary. The furniture selection does not replace a site plan. If the surface or weather plan changes, revisit the row direction and the location of the table ends.
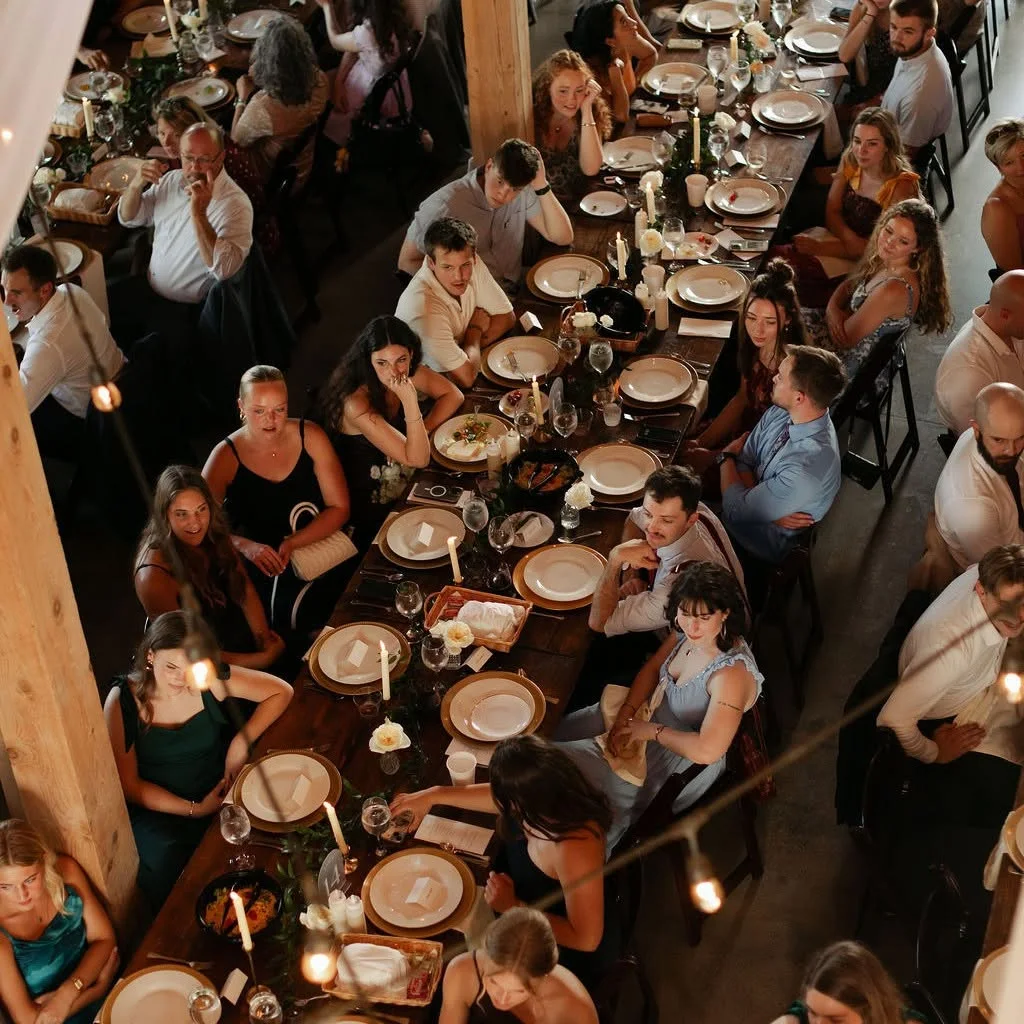
Place-Setting View: Capacity Is More Than Chair Count
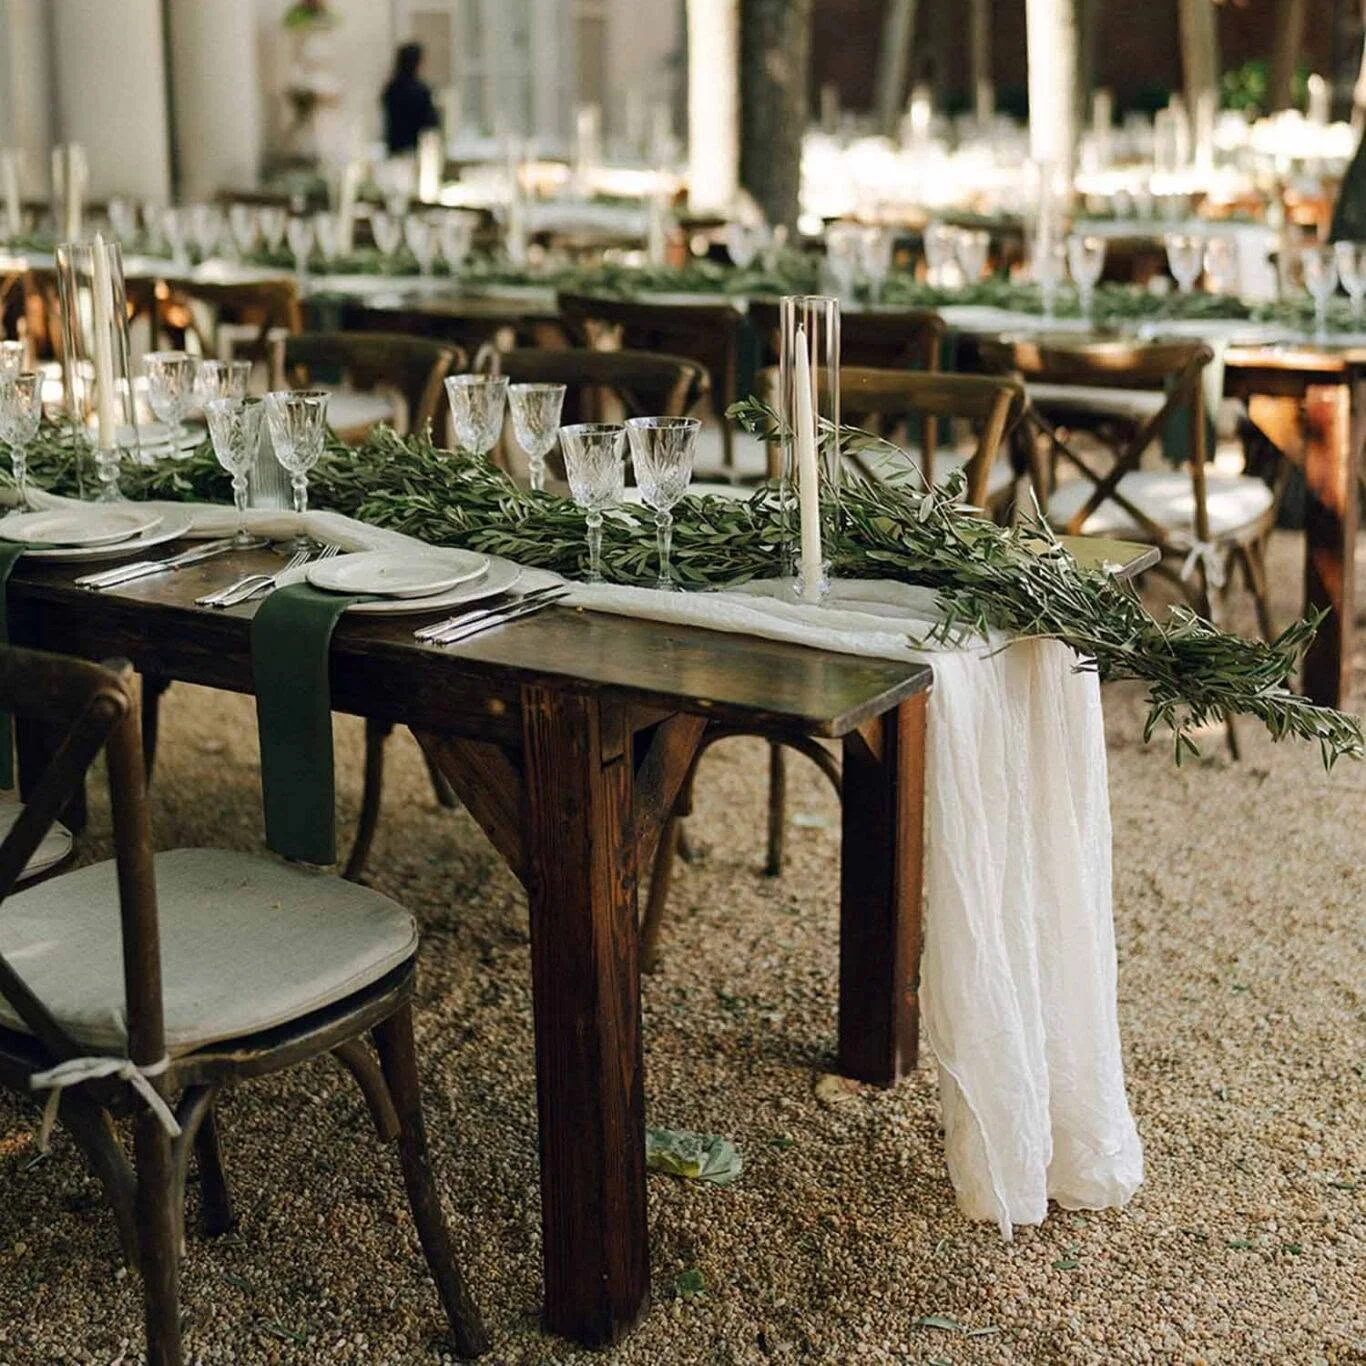
The listed capacity for an 8-foot dining table is 8 to 10 guests. The correct planning choice within that range depends on what occupies the tabletop and how the meal is served. Chargers, glassware, menus, favors, florals, candles, and shared dishes all use space.
Show the caterer and florist the selected table dimensions and chair style. Ask whether their service and design plans support the proposed seat count. Eight may provide more flexibility; ten is the stated upper end, not an automatic recommendation for every setup.
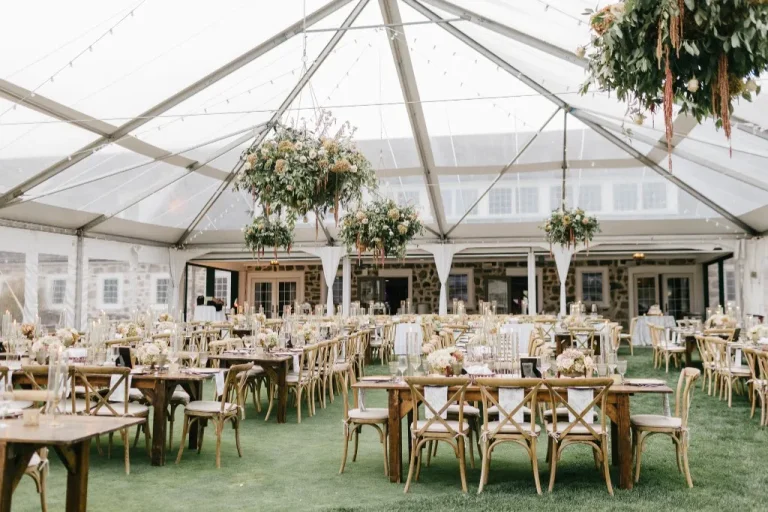
Tented Room: Map Furniture Against the Structure
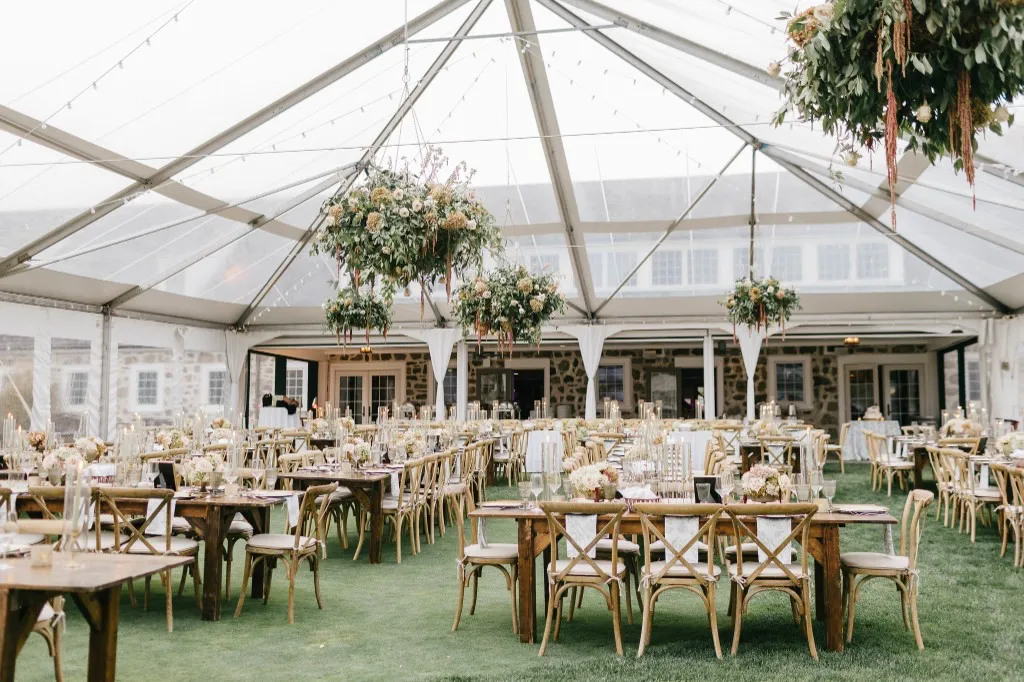
A wide room view helps separate furniture decisions from structural constraints. Mark tent entrances, sidewalls, catering access, dance floor, bar, and any required clear route. Then test whether the preferred table direction supports those zones.
Do not assume the furniture shown in one photo represents a standard package or a guaranteed arrangement. The value of the image is visual evidence about relationships: where chairs sit relative to tables, how rows read across a room, and what questions remain for the site-specific plan.
Compare Table and Chair Styles Together
Browse the table collection and seating collection side by side. A chair’s back shape, finish, and visual weight can change how dense a row appears even when the seat count stays the same. The same table arrangement can read differently with Cross Back, Chiavari, Thonet, Garden, or Marais chairs.
Save the preferred combination and quantity in the wishlist. Include the guest count and venue address, and note whether the venue has already approved a scaled plan. Barnes Farmhouse Tables can then confirm pricing, availability, delivery, and setup details for the requested pieces.
Photo Review Checklist
- Can guests reach interior seats without crossing a service path?
- Does the plan show chairs at realistic occupied depth?
- Have place settings and shared tabletop items been considered?
- Are exits, entrances, catering access, and accessibility routes marked?
- Do the florist, caterer, venue, and planner share the same floor-plan version?
- Has every pictured inspiration item been separated from the actual rental list?
Photos clarify the questions; the venue’s approved floor plan answers them. Once those answers are recorded, build the rental list and request the event-specific quote.